

A kitchen extension is one of the most rewarding upgrades you can make to your home. It adds value, improves functionality and creates a welcoming hub for family life and entertaining. But simply increasing floor area doesn’t automatically guarantee a spacious feel. The key lies in thoughtful planning and clever kitchen design ideas that maximise every square metre.
Whether you’re planning full kitchen renovations or refining your extension layout, here’s how to make your new kitchen feel bigger, smarter and more functional.
Start with a Smart Layout
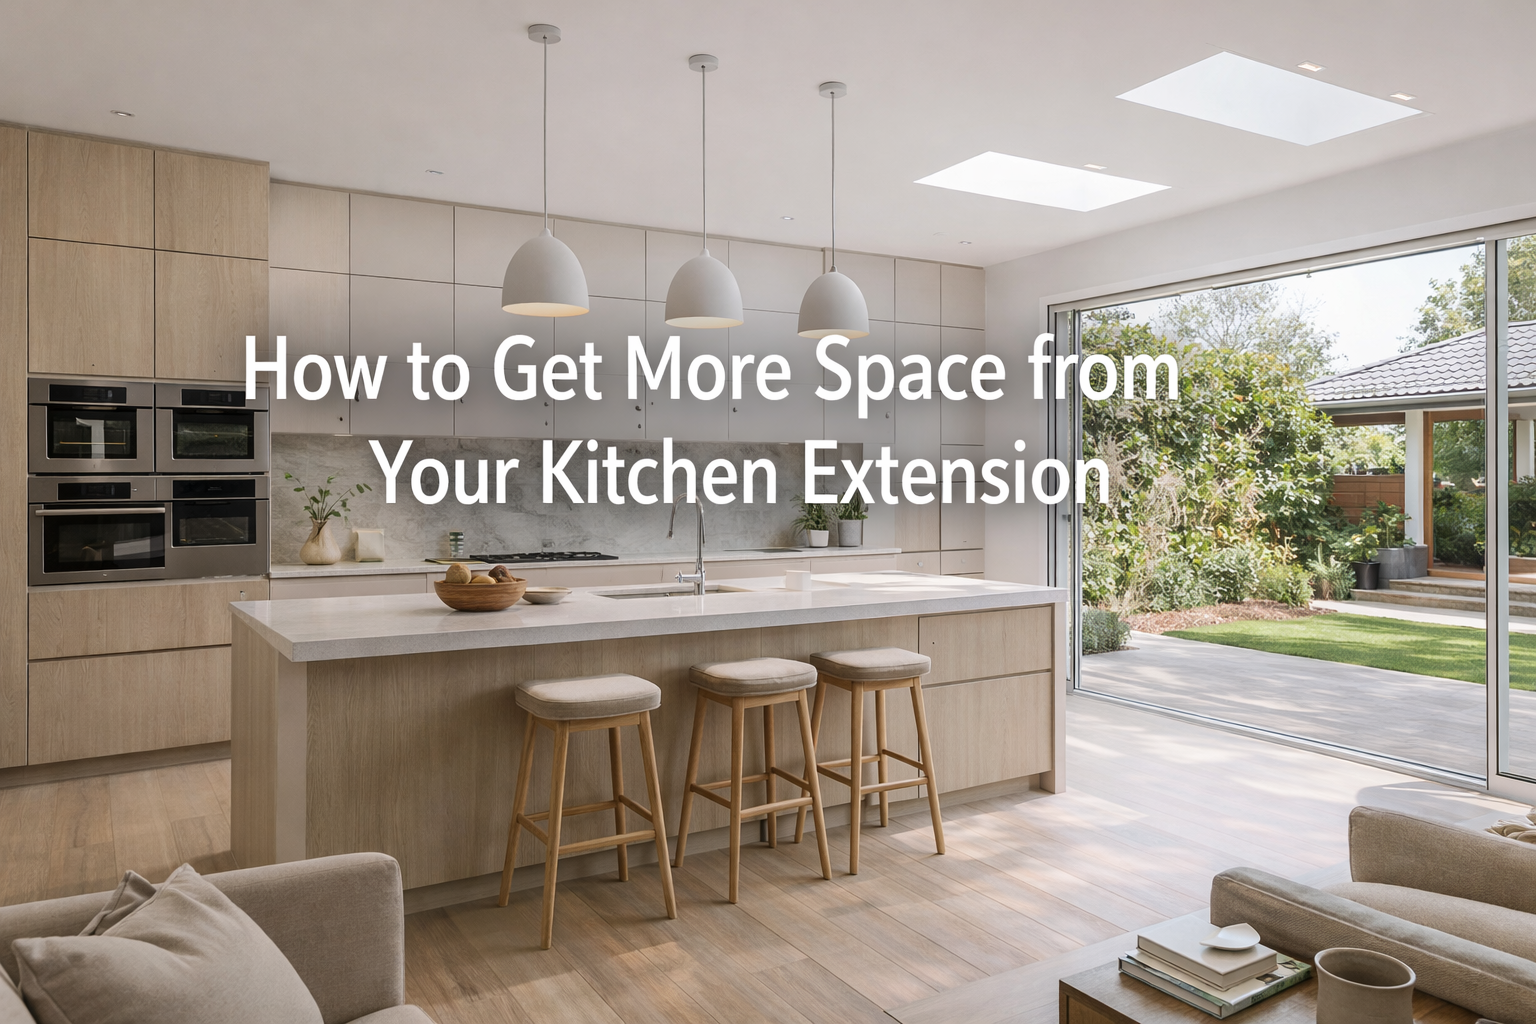
When it comes to getting more space from your kitchen extension, layout is everything. Open-plan designs remain one of the most effective solutions for creating a sense of space. By connecting the kitchen to the dining or living area, you remove visual barriers and allow natural light to travel freely throughout the room.
Consider how you move through the space. The classic kitchen work triangle — sink, cooktop and fridge — should feel effortless and intuitive. Avoid overcrowding one zone while leaving others underutilised. An efficient layout not only improves functionality but also makes the room feel larger and more balanced.
If your extension allows for it, adding a butler’s pantry is another clever option. It keeps appliances, food prep and storage tucked away, leaving the main kitchen uncluttered and streamlined.
Incorporate Multi-Functional Features
One of the most practical kitchen design ideas for maximising space is choosing features that serve multiple purposes.
A kitchen island, for example, can act as:
- A food preparation zone
- Casual dining space
- Storage hub
- Social gathering point
Opt for an island with deep drawers, hidden cabinets or open shelving to increase storage capacity. You might even include integrated power points for small appliances, eliminating the need for extra bench clutter.
Fold-away benches, pull-out chopping boards and concealed appliance cupboards also help keep surfaces clear while maintaining full functionality. The less visual clutter you have, the larger your kitchen extension will feel.
Maximise Vertical Space with Custom Cabinetry
When floor space is limited, look up. Vertical storage is one of the most underused opportunities in kitchen renovations. Floor-to-ceiling cupboards create significant storage without expanding the room’s footprint.
This is where custom cabinetry becomes invaluable. Instead of relying on standard cabinet sizes, bespoke solutions allow you to utilise every corner of your extension. Awkward angles, narrow gaps and high ceilings can all be transformed into practical storage areas.
For homeowners seeking tailored solutions, custom cabinetry Sydney specialists can design cabinetry that perfectly suits your space and lifestyle. From integrated wine storage to hidden appliance garages and soft-close drawer systems, custom designs ensure nothing is wasted.
Tall pantry cupboards, overhead storage that reaches the ceiling and deep pot drawers are all excellent ways to expand usable space without crowding the room.
Use Light to Your Advantage
Natural light plays a powerful role in how spacious a kitchen feels. Large windows, skylights or bi-fold doors connecting to outdoor entertaining areas instantly make your extension feel open and airy.
If structural changes aren’t possible, clever lighting choices can achieve a similar effect. Layered lighting works best:
- Recessed ceiling lights for general illumination
- Pendant lighting above the island for style and focus
- Under-cabinet LED strips to brighten benchtops
Bright, even lighting reduces shadows and visually expands the space. Pair this with light-coloured cabinetry or reflective splashbacks to enhance the effect.
Choose Colours and Finishes Wisely
Colour selection can dramatically influence how spacious your kitchen extension appears. Lighter tones such as soft whites, warm neutrals and pale greys reflect light and create an open feel.
However, contrast can also work beautifully. For example, pairing light upper cabinets with darker lower cabinetry grounds the space without overwhelming it. Handleless cabinets, slimline profiles and integrated appliances further contribute to a seamless look.
Gloss finishes, glass splashbacks and stone benchtops with subtle veining can add depth and dimension without making the room feel busy. The goal is balance — visually interesting but not overcrowded.
Declutter with Smart Storage Solutions
One of the simplest yet most effective kitchen design ideas is reducing visible clutter. Open benches instantly make a kitchen feel more spacious.
Consider adding:
- Pull-out pantry systems
- Corner carousel units
- Drawer dividers for utensils
- Hidden bins and recycling stations
- Built-in spice racks
Custom cabinetry allows these features to be integrated seamlessly into your layout. Instead of adapting your lifestyle to your kitchen, your kitchen is designed around how you live.
If you’re investing in kitchen renovations, it’s worth prioritising storage early in the design stage. Retrofitting solutions later can be more costly and less effective.
Create Flow Between Indoors and Outdoors
Many Australian homes benefit from strong indoor-outdoor living. Extending your kitchen towards the backyard with sliding or stacking doors creates visual continuity and makes the interior feel larger.
Matching flooring materials or complementary colour schemes between inside and outside spaces enhances this sense of flow. Even when doors are closed, the uninterrupted sightline extends the perceived space.
Think Long-Term
While it’s tempting to follow trends, lasting functionality should guide your decisions. A well-designed kitchen extension should still feel spacious and practical years from now.
Investing in high-quality materials and custom cabinetry ensures durability and adaptability. Whether you’re in the early planning phase or ready to build, working with experienced professionals helps bring together all the elements — layout, lighting, storage and style — into a cohesive result.
Final Thoughts
Getting more space from your kitchen extension isn’t just about adding square metres — it’s about smart design. Thoughtful layouts, tailored storage, clever lighting and practical multi-functional features all contribute to a kitchen that feels open, organised and inviting.
By incorporating strategic kitchen design ideas and investing in quality kitchen renovations, you can transform your extension into a space that truly works for your lifestyle. And with the right custom cabinetry Sydney expertise, every inch of your kitchen can be optimised beautifully.
The result? A kitchen that doesn’t just look bigger — it lives bigger too.